
















Almost a year after Peterborough city council approved a controversial 17-storey high-rise in East City, the first visible stage of the development is underway.
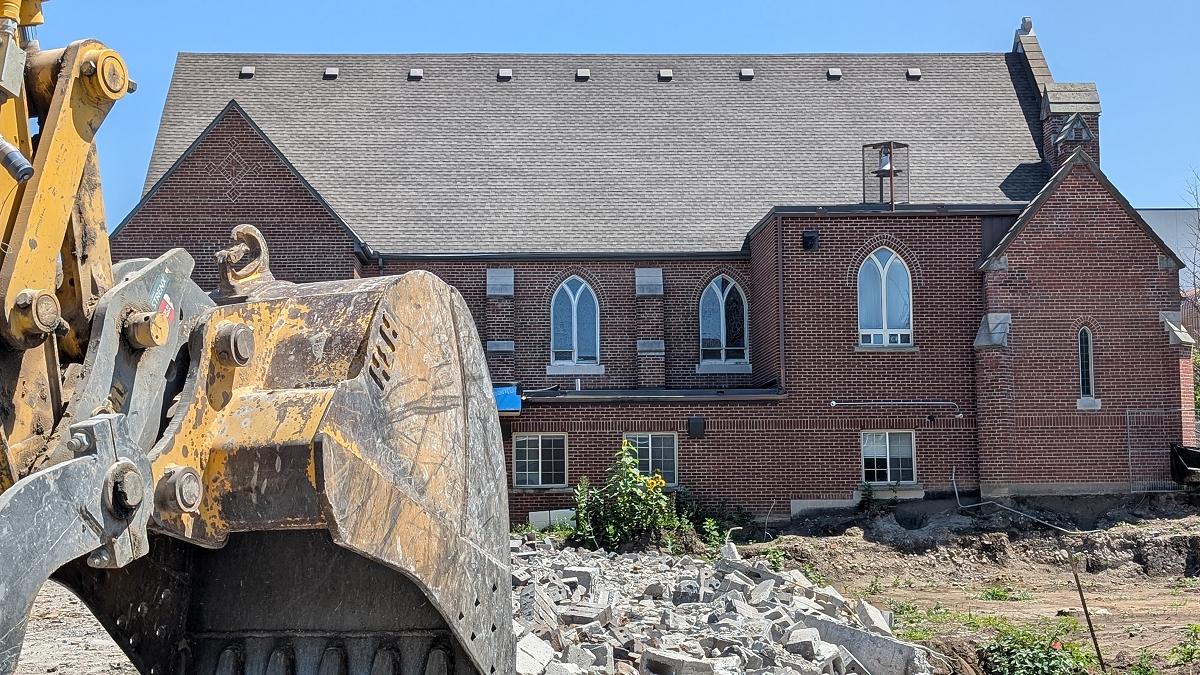
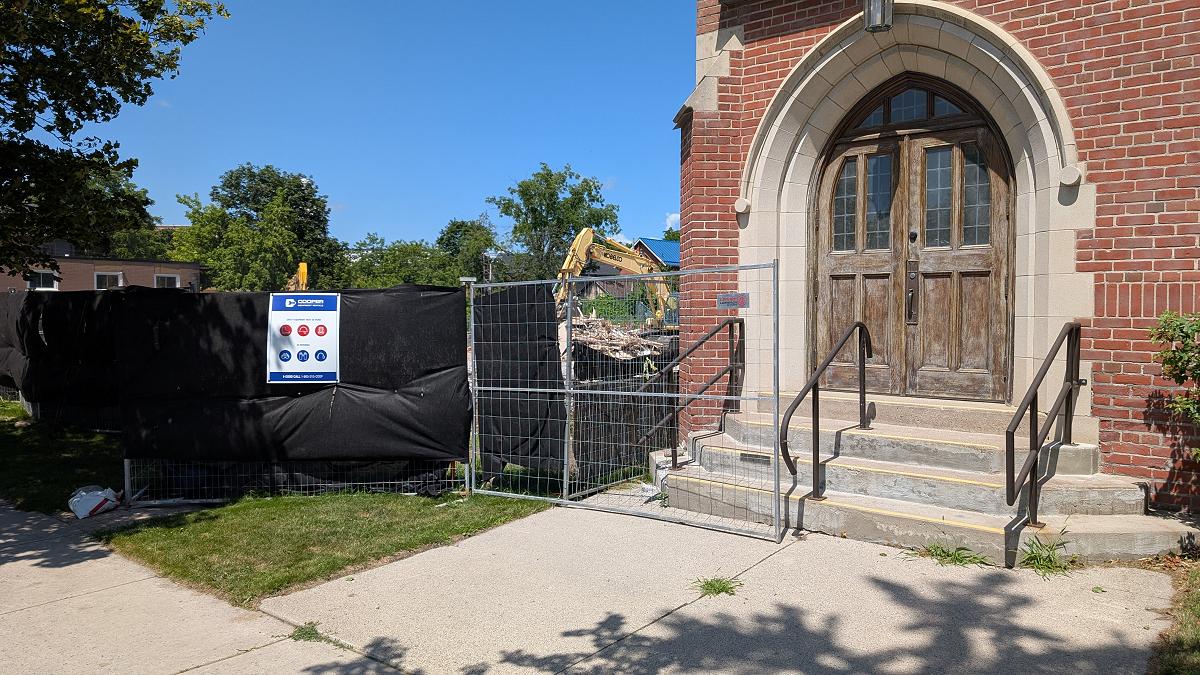
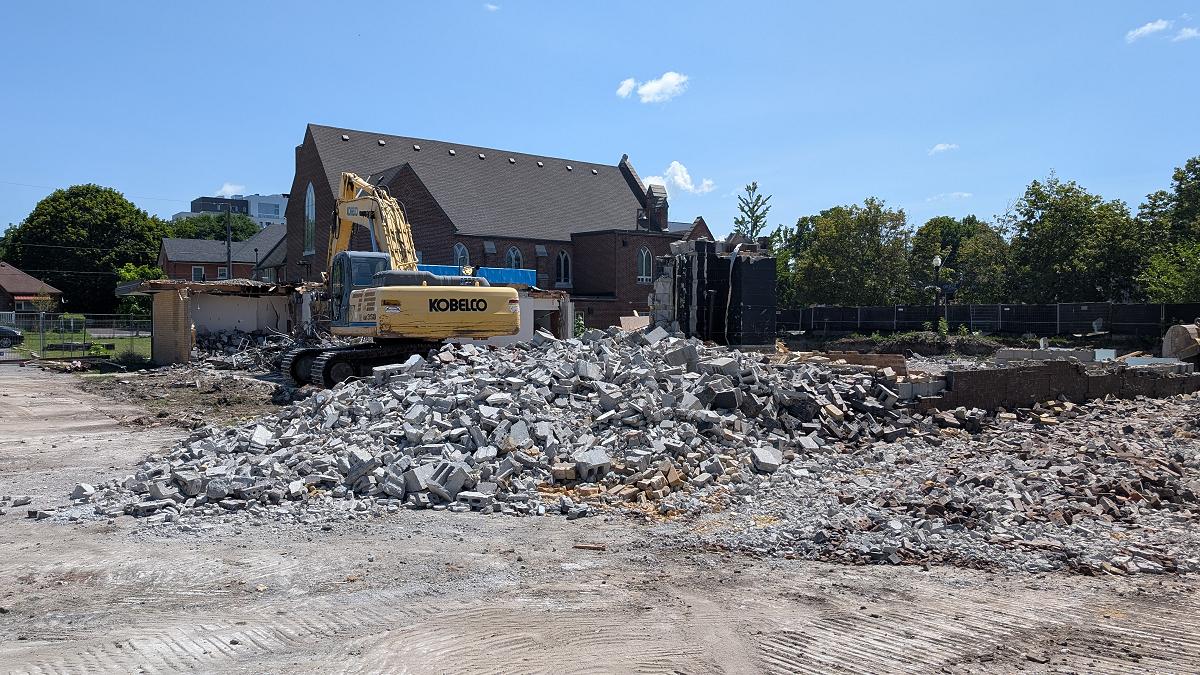
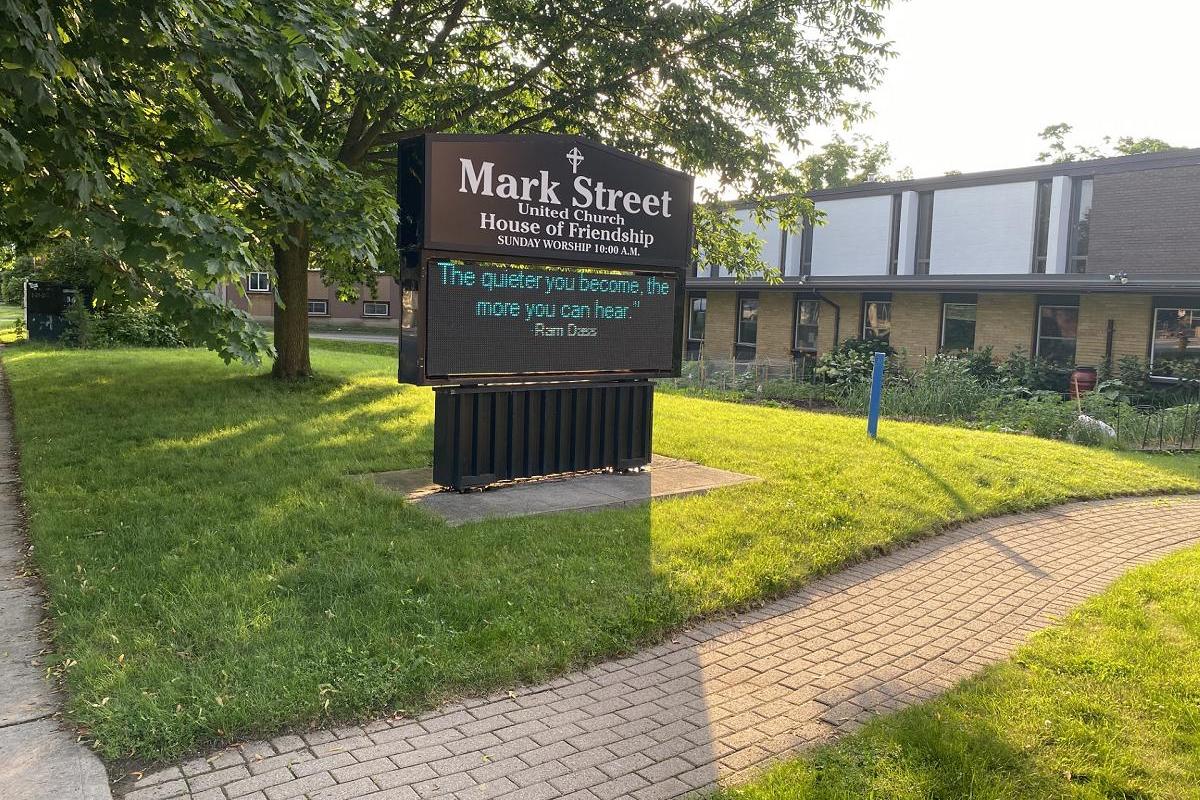
Demolition of the Christian Education Centre beside Mark Street United Church at 90 Hunter Street East began during the week of July 20. The 1957 addition is being removed to clear the property at 90 Hunter Street East for a mixed-use building being developed by Toronto-based TVM Group.
The original church building, designed by Peterborough architect W.R.L. Blackwell and constructed between 1928 and 1929, is not being demolished. It will remain the property of Mark Street United Church.
To be located on the site of the demolished addition and extending to the north, the 17-storey development will contain 205 market-rent apartments — 66 one-bedroom, 110 two-bedroom, and 29 three-bedroom units — along with commercial space and four levels of structured parking. The plans include 201 vehicle parking spaces and 206 bicycle parking spaces on a site measuring around 3,350 square metres, or less than one acre.
When completed, the building will be taller than any building yet constructed in Peterborough, eclipsing the 14-storey Charlotte Towers in the city’s downtown. However, it will not be the only 17-storey building in the city, with Peterborough-based developer Ashburnham Realty also receiving approval for a 17-storey mixed-use rental building on Crescent Street behind the Art Gallery of Peterborough and near the shore of Little Lake.
On Thursday (July 23), kawarthaNOW spoke to a member of the demolition crew at the Hunter Street site, who was unable to confirm when construction would begin but suggested it would proceed as soon as demolition has been completed.
VIDEO: Demolition beside Mark Street United Church in Peterborough’s East City
In any case, the demolition is the first clear indication to date that the project is proceeding, following a lengthy and divisive municipal approval process.
The development emerged from an agreement between TVM Group and the board of trustees of Mark Street United Church. In exchange for the neighbouring church property, the church received four rental condominium units valued at $2 million in TVM Group’s nearby East City Condos development at Hunter Street East and Armour Road.
Rental income from those units is intended to provide the church with a continuing source of revenue. TVM Group also agreed to construct a new 1,800-square-foot hall on the north side of the original church building at no cost to the congregation, replacing the larger Christian Education Centre now being demolished.
When the arrangement was publicly explained in June 2024, TVM Group president and CEO Amit Sofer said the Christian Education Centre was underused and expensive for the church to maintain. He said the condominium units would give the church long-term financial stability instead of a one-time payment for the land.
At the time, Daryl Bennett, chair of the church’s board of trustees and its property development team, said the church had deliberately chosen income-producing real estate rather than putting the proceeds of a conventional sale in the bank.
The development presented to East City residents during an informal open house at the church in June 2024 was considerably different from the one city council ultimately approved. The original proposal was for a 10-storey building containing 156 apartments, commercial space, and 121 parking spaces.
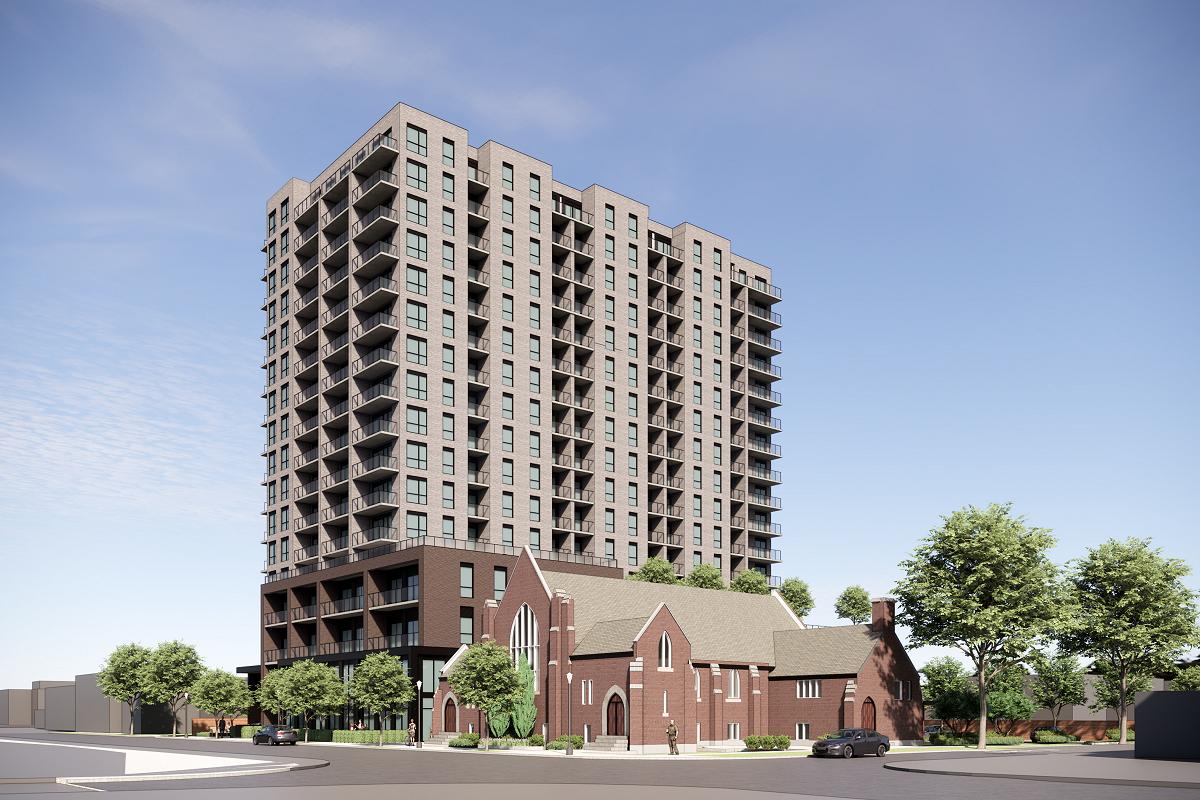
Even at 10 storeys, the proposal raised concerns among neighbouring residents about its height and scale, the shadows it would cast, increased traffic on Hunter, Mark, and Rogers streets, and the potential for tenants and visitors to park on nearby residential streets.
Those concerns grew substantially when the developer’s formal application revealed in the spring of 2025 that the building had increased from 10 to 17 storeys. Although the number of apartments only increased by 49, the revised design also added structured parking and moved the residential tower onto a narrower footprint.
TVM Group did not hold a second open house on the 17-storey version before submitting it to the city, which was one of the complaints from opponents. Residents pointed out the original community consultation had been based on a substantially shorter and wider building.
Opposition eventually included two public protests, a neighbourhood website, an online petition that had attracted more than 450 signatures by August 2025, and numerous delegations to city council.
Those opposing the development maintained that a 17-storey tower was incompatible with an established neighbourhood consisting predominantly of detached homes, heritage properties, and low-rise businesses.
Their concerns included shadowing, privacy, traffic, the four-storey parking structure’s proximity to neighbouring properties, the effect on the historic setting of the church, and the precedent the development could set for further high-rises along Hunter Street East.
Some opponents stressed they were not against adding housing to East City or increasing density in principle.
“East City should be available to other people as well, and high density is probably the way to go for Peterborough to meet its housing goals,” neighbouring resident Desmond Vandenberg told kawarthaNOW in May 2025.
However, he argued there was an appropriate limit to the building’s height and that a lower development with storeys stepping down toward neighbouring homes would provide a better transition into the residential area.
For his part, Sofer said the revised design addressed several concerns raised about the 10-storey proposal. The taller tower has a narrower footprint that will reduce the impact of the shadow, the height of the building’s podium was reduced, the tower was moved closer to Hunter Street, and the new design provided greater setbacks from homes to the north.
He also argued the project responds to government direction to create more housing through intensification, by using existing municipal infrastructure instead of encouraging further urban sprawl. Sofer described demand for rental housing in Peterborough as “insatiable” and said the building would add housing, jobs, tax revenue, customers, and public parking to East City.
The project does not include affordable housing, with all 205 units planned as market-rent apartments.
In an August 2025 report to city council, staff concluded the proposed zoning amendment was consistent with the provincial planning statement and conformed to Peterborough’s official plan.
Staff noted Hunter Street East is included in the official plan’s downtown core area, where intensification is encouraged. Although a previous version of the plan included a 10-storey height limit, that restriction was removed following provincial changes and a decision by the city to accept a provincial modification eliminating building-height policies in the designation.
The staff report also concluded the building met the official plan’s definition of compatible development, noting that “compatible” does not require a new building to be the same as, or even similar to, existing development — raising a question among opponents if the city would determine that any proposed development is incompatible.
City staff also supported the increase from 10 to 17 storeys, explaining that the taller and narrower tower would cast a shadow that moves more quickly than the shadow of the original shorter and wider proposal. Municipal reviews also found sufficient capacity in water, sewer, transportation, and public school infrastructure, while the development’s parking supply exceeds the minimum required by the zoning by-law. Forty-eight visitor spaces on the main level are expected to be available to the public.
Following a five-hour public meeting on August 25, 2025, council meeting as general committee voted 7-4 to approve the zoning amendment. Council gave its final approval on September 3 after another lengthy meeting, a protest outside city hall, and 10 additional public delegations.
Mayor Jeff Leal and councillors Kevin Duguay, Lesley Parnell, Matt Crowley, Don Vassiliadis, Andrew Beamer, and Dave Haacke all supported the zoning amendment. Councillors Keith Riel and Gary Baldwin, representing Ashburnham Ward where the development is located, voted against it, as did Town Ward councillors Joy Lachica and Alex Bierk.
A motion from Riel to limit the development to the originally proposed 10 storeys was defeated 6-5.
Before demolition could proceed, council also had to consider the property’s heritage status. Although Mark Street United Church is listed on the city’s heritage register, it is not formally designated under the Ontario Heritage Act.
City staff advised council that the Christian Education Centre was not an identified heritage attribute of the church and that its removal would not alter the original church. Council subsequently voted 7-4 not to object to its demolition, with the same four councillors opposed.
The original church will remain on the heritage register, with mitigation measures intended to protect its heritage attributes as development proceeds around it.
TVM Group previously estimated the development would take between 18 and 24 months to complete once construction was underway. A completion date has not been publicly announced.